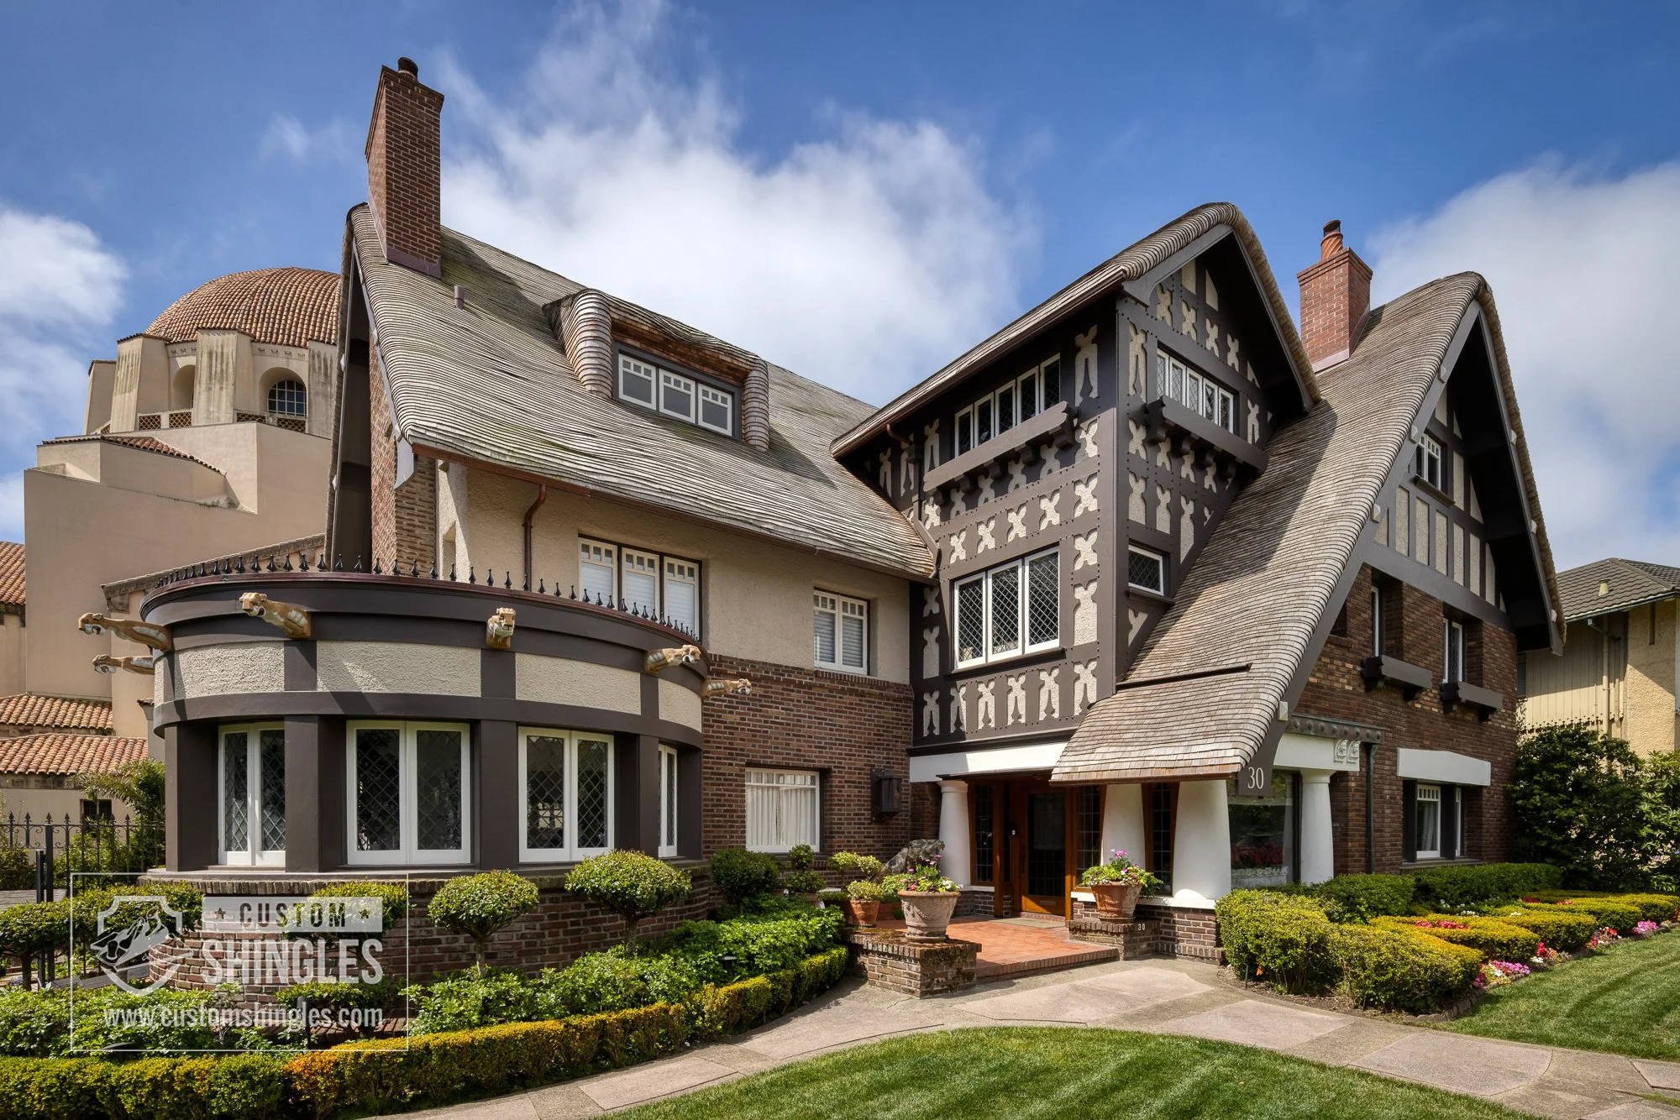
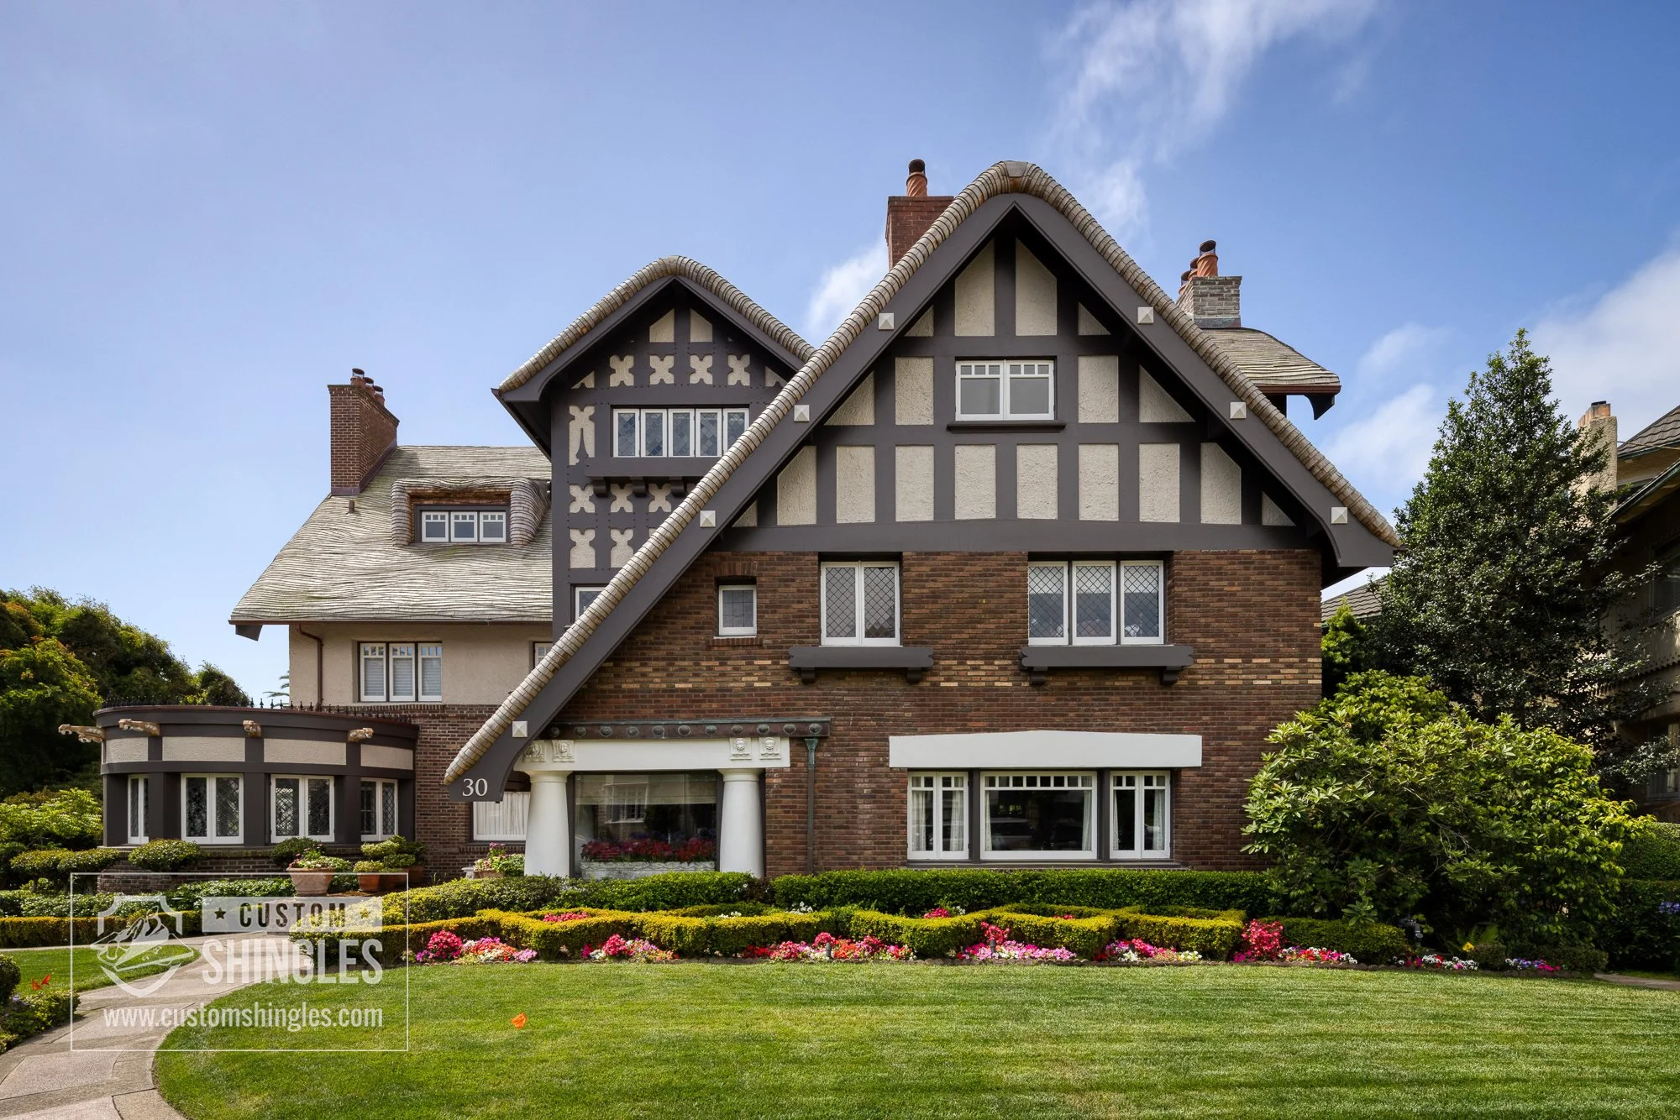
Located in San Francisco, this privately owned residence is part of a small, prestigious neighborhood in the heart of the city. Built in 1909, this Tudor Revival home is one of the earliest examples of the Creo-Dipt’s “Thatch Roof” design, fashioned by custom roof framing and steam-bent shingles. Working closely with the home’s restoration architect and builder, we helped to recreate the original roof’s iconic design.
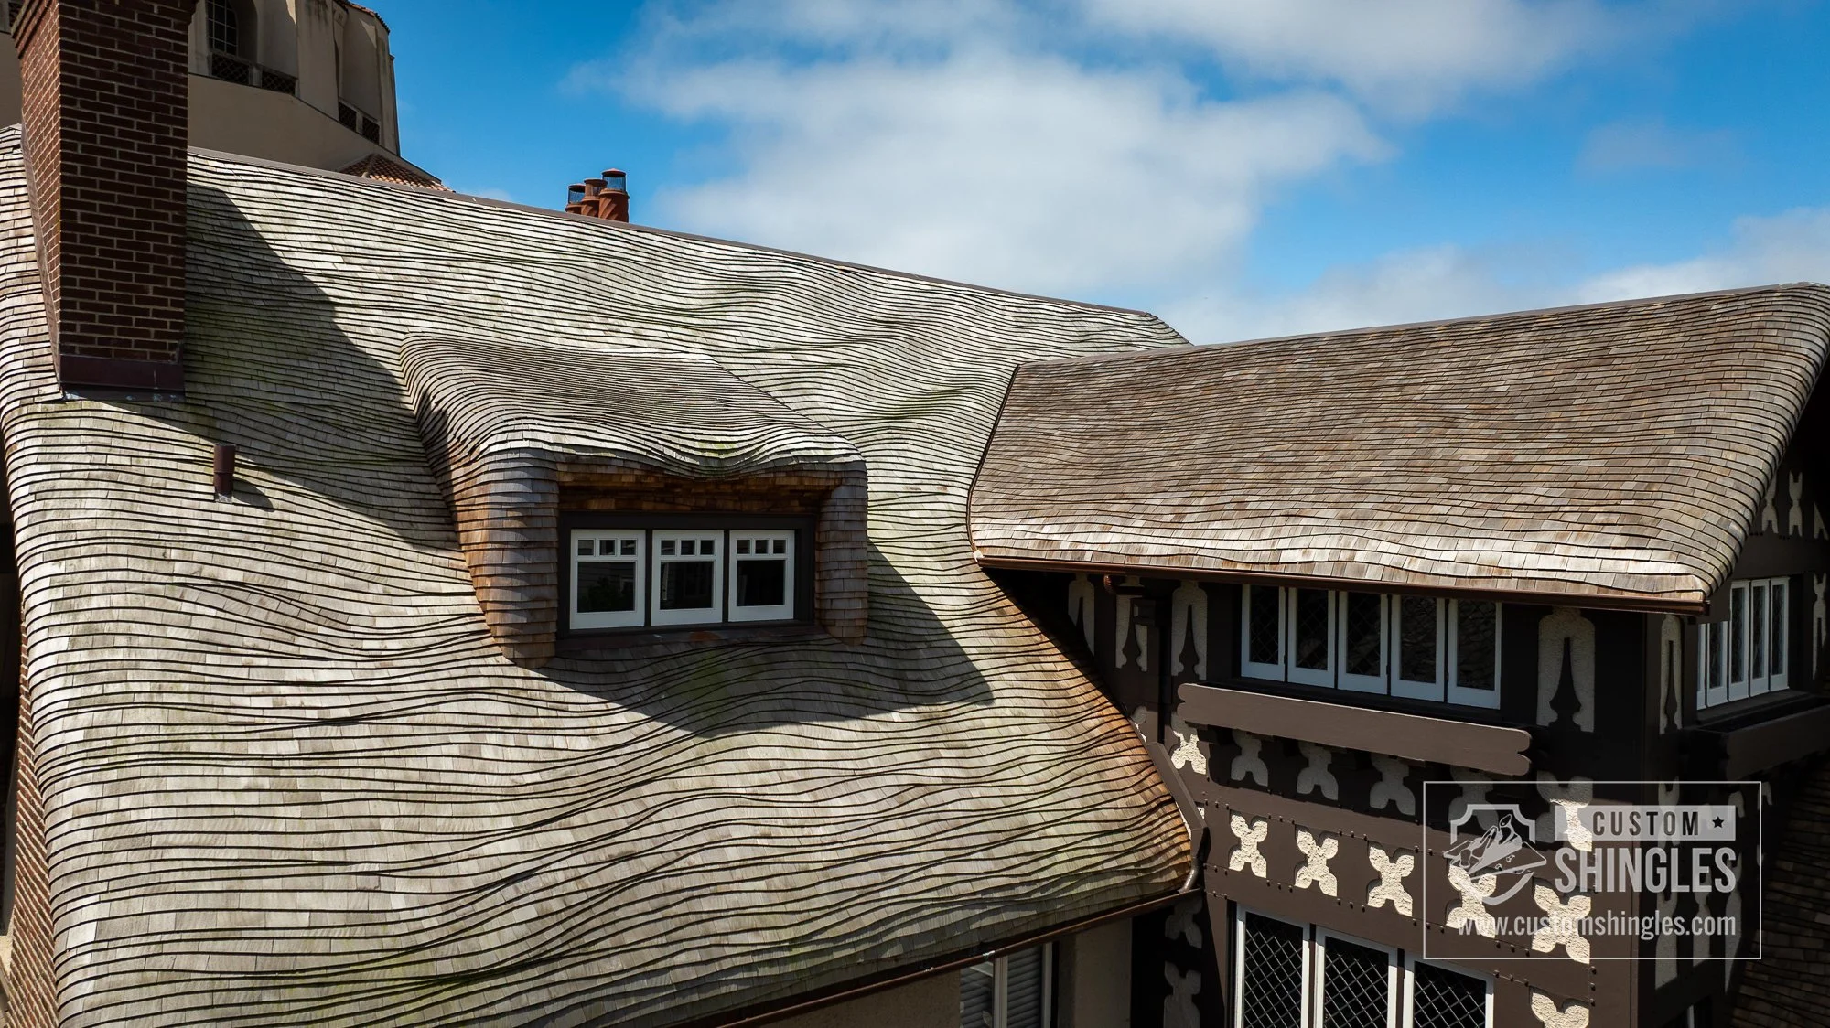
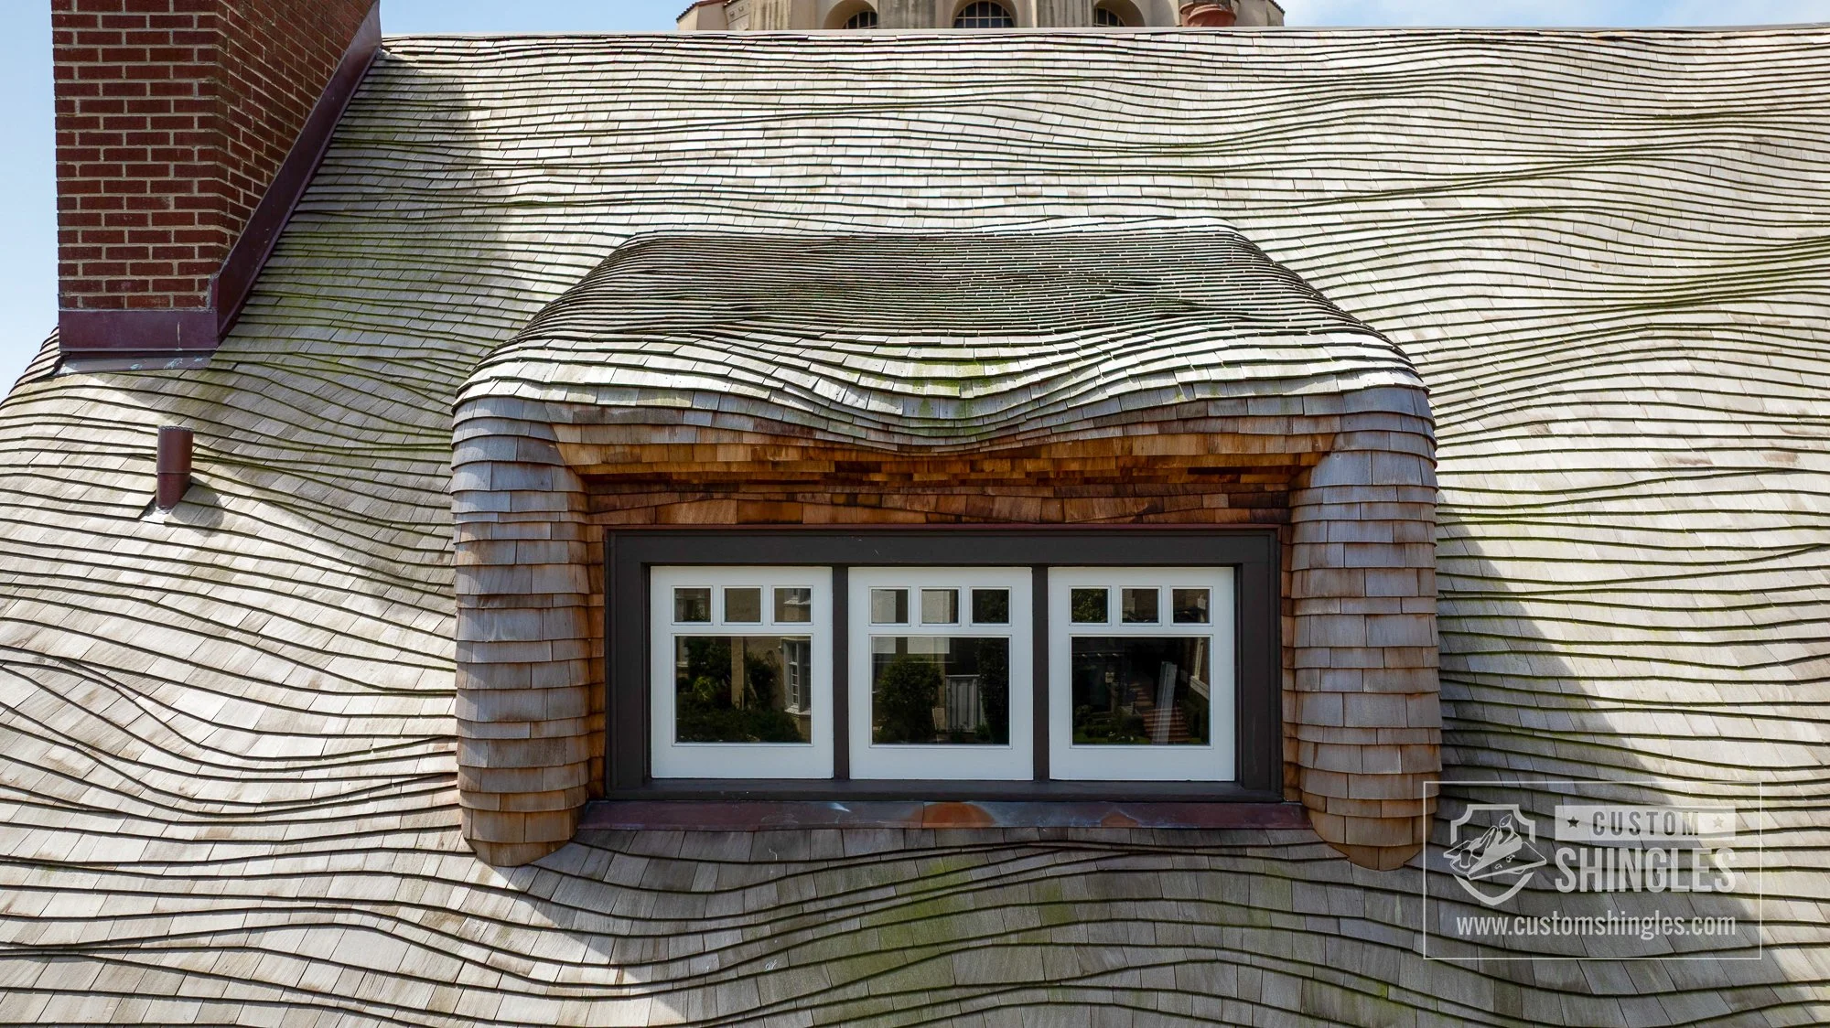
Extensive photos and measurements were taken before tearing off the shingles, in order for us to carefully replicate the roof. The original roof had an exposure of less than 3”, requiring over double the amount of shingles a typical cedar shingle roof would require! One of the more intricate details was featured on the front gable, where the shingles had to be carefully steam-bent, stacked, and then cut by hand to match the original pattern. The rolled gables were another area filled with details, which had to be steam-bent to a very tight radius to match.
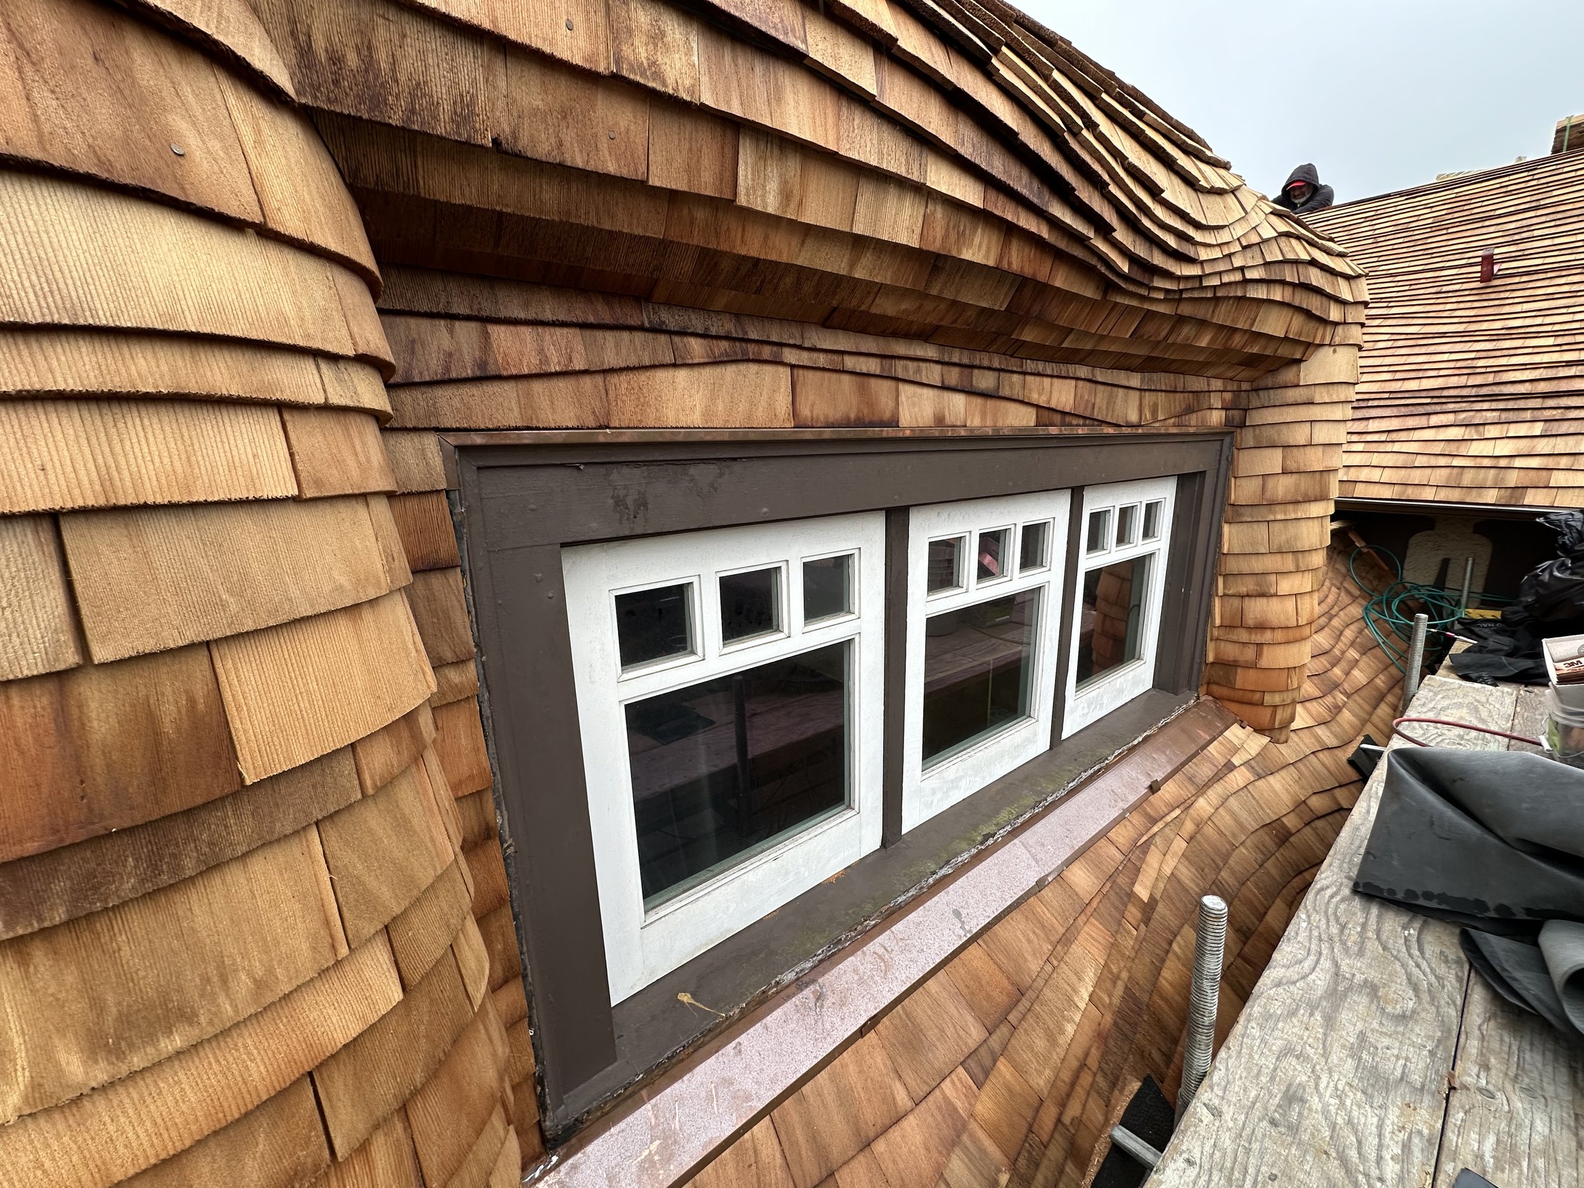
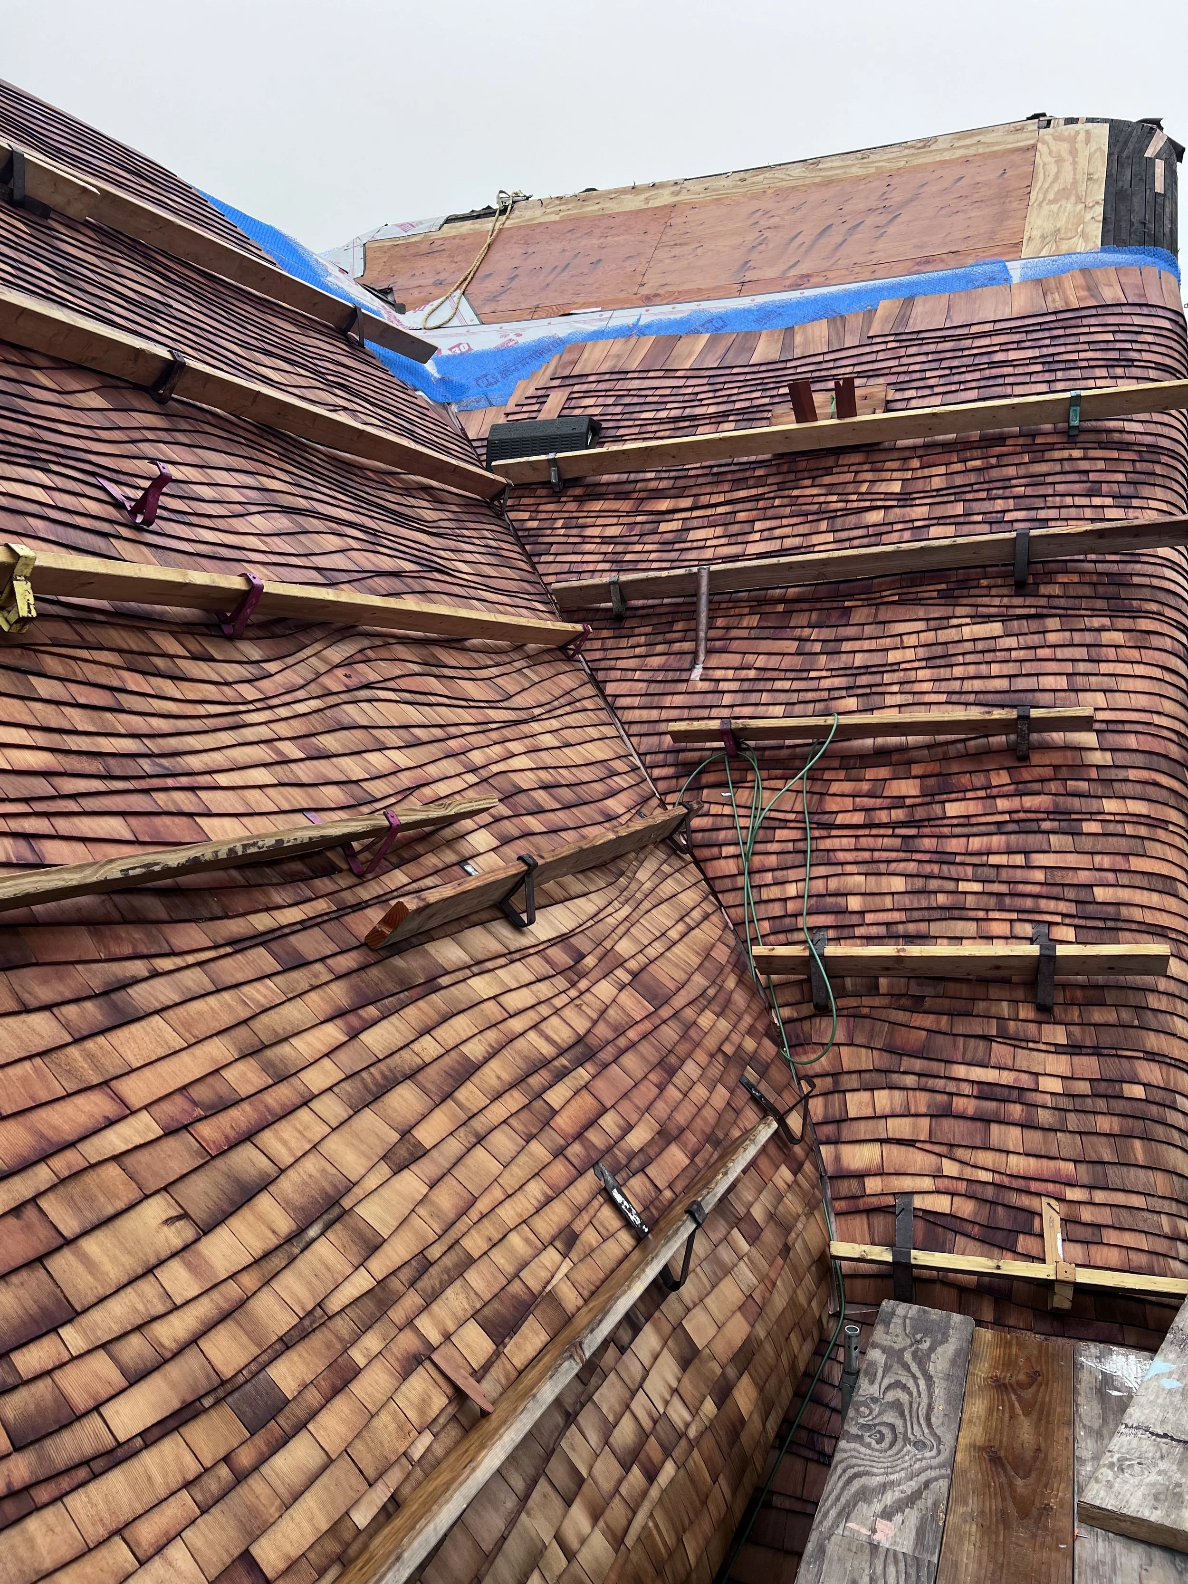
In addition to recreating the original design, code now required the roof to be a class “A” fire rated roofing system. To achieve this, a combination of a solid roof deck, class “A” fire rated underlayment and our 16” class “B” fire rated Western Red Cedar shingles were used. Being so close to the Pacific Ocean, we also provided a layer of AirCore™ to ensure proper ventilation to help the shingles’ longevity.
We’re so proud of how this one turned out! The finished roof is restored to its original 1909 character, now built to meet modern fire code without losing the craftsmanship that made it iconic in the first place.